Thanks to Rooms Magazine, from Engaged Media, for asking me to contribute to their Special Fall issue. Summers are usually filled with lots of family time for me but I could not have been more excited to come home from a long weekend in San Diego of soccer tournament fun to find the stunning issue in the mail!
As a designer having worked on both homes and commercial spaces in both the US and Europe I am often asked for tips and advice from both friends and design lovers on how to make the most of their spaces.
So when the team from Rooms asked me on my go to key tips for a few select areas I was thrilled to be able to share some advice on how to best take advantage of their Dining Rooms, little Quiet Corners and the Bedroom.
The bedroom is never an easy space to find solutions for as there is so many layers of care and thought that must go into each and every decision that will allow for different wants and needs to be fulfilled with technical and functional care of the utmost importance. It is after all where we spend half of each and every day!
Thanks so much to everyone at Engaged Media - Rooms Magazine, Jacqueline deMontravel, Kristin Webb-Hollering for the feature! It came out so beautifully.
The images from Stacey van Berkel and with the styling by Raina Kattelson once again make me shine ~ so a big thank you to you both as well.Thanks to Andrew Joseph PR and the team for putting this together for me.
As I mentioned in my last post on this showhouse, Home is Where the Heart Is, some of the designers took part in both this event and the Ronald McDonald Showhouse this season and to great results!
Today's post focus' on the work of the mother and daughter team based in Manhasset, Gail & Anne Tarasoff.
The Laundry - Gail & Anne Tarasoff (Home is Where The Heart Is)
Filled with color and joy, this mud room / laundry room has very creative treatments on the windows and walls that I am sure many could reproduce themselves for all those DIY Lovers Out There!
I really love all horizontal stripes, and here with the mixed use of wallpaper, trim and paint .. it not only seems extremely practical but adds that perfect detail with the right dose for this space.
there is a built in home for the family dog, which of course should not be left out..
and my favorite detail.. the Ronald McDonald House T-Shirt hanging in the laundry area..
which brings us to the other project that this mother and daughter team worked on and that is the bedroom with decorative painted wall pattern in soft blues and neutrals which created this soothing escape for the families that will be using it.
Bedroom - Gail & Anne Tarasoff - Ronald McDonald House
Although this showhouse has ended, it is in support of the American Heart Association and you can always stay tuned for more work to benefit this great cause as well as next year's showhouse!
Gail & Anne Tarasoff in their space
Tomorrow, I will share another team that took on these two showhouses all for great causes. 'Tis the season for giving back!
Alexa Hampton of Mark Hampton LLC is the 2013 Honorary Showhouse Chair.Kim Hendrickson-Radovich of Kim E. Courtney Interiors & Design is the 2013 Showhouse Design Chair. Gabor Karsai of Landmark Realtors Inc. is the 2013 Showhouse Community Chair. The Showhouse is happy to announce that Luxe Interiors + Design is the 2013 Media Sponsor. LX.TV Open House is the 2013 Television Sponsor. The 2013 Design Sponsors are Country Carpet, Downsview Kitchens by the breakfast room, ltd., Farrow & Ball, Kravet Inc., Robert Allen and Silestone by Cosentino.
The American Heart Association’s mission is building healthier lives free of cardiovascular diseases and stroke– America’s No. 1 and No. 4 killers. The Association funds cutting-edge research, conducts lifesaving public and professional educational programs, and advocates to protect public health. By 2020, the Association’s impact goal is to improve the cardiovascular health of all Americans by 20%, while reducing deaths from cardiovascular diseases and stoke by 20%. To learn more or join in helping all Americans, call 1-800-AHA-USA1 or visit heart.org.
As I continue on my Before & After series of posts through the remodel of my room from Project Design 2013, beginning with the bathroom remodel and then the stunning custom Gracie wallpaper, I continue with the built in California Closet that was so generously offered to my room in the Ronald McDonald house of Long Island,
As we first took our tour throughout the house back in March of this year, we were able to speak with many of the families and listen to their needs and wishes for how I could better provide them with what they needed to feel even more comfort in their bedroom throughout their stay.
One of the main issues was truly the need for storage.. not storage of clothing, as that really isnt a priority necessarily during this time, but instead a need to be able to organize all the paperwork, documents, medicines and the like that they need to keep at hand at all times in their rooms.
Laundry also was a big issue, as each family would be able to maintain their own laundry needs with the many areas provided for this in the house, but also upon departure each family needed to store their used linens in the basket provided (as seen above). These closets were great with amble size, they just simply could use a great makeover .. so of course I immediately reached out to my friends at California Closets, and specifically Carolyn Musher, with whom I have had the great pleasure in working with for my interior design projects and asked them to help me create something amazing.
We went through all the options .. styles .. and many possibilities that California Closets offers ...
Rendering of the final design for Room 101
Ronald McDonald House project - California Closets
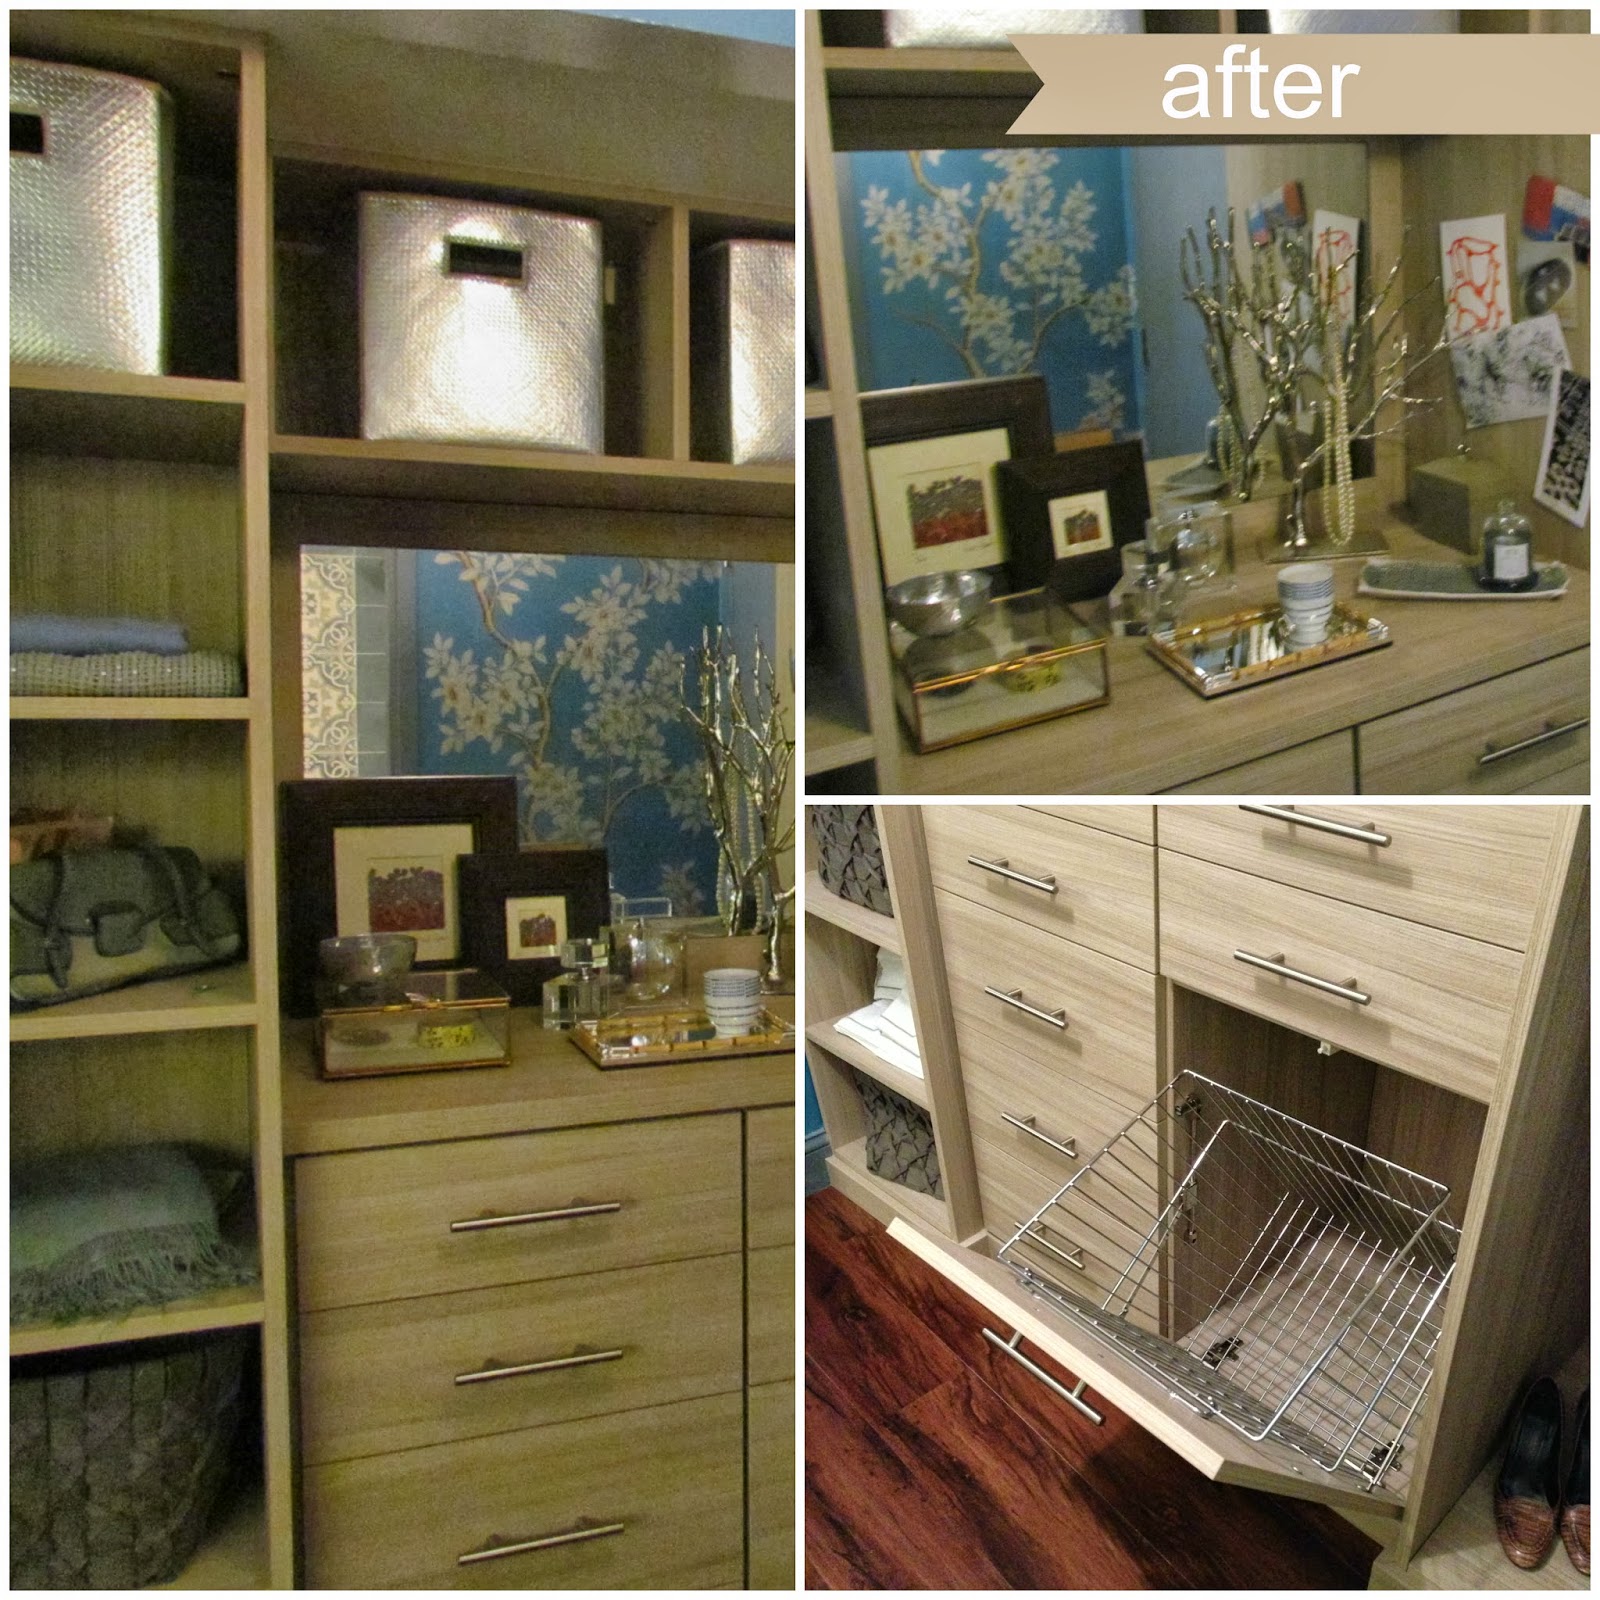
At the end of the day, I was really excited about using the Mocha Latte Finish.. and this is what Carolyn presented me with .. a great solution for vanity, drawers and shelving space as well as their very own laundry basket!
Mocha Latte finish
This was the final result.. a great storage space in a beautiful finish, with vanity area, shelving and of course the very convenient laundry drawer. What more could I have asked for?
Thank you Thank you California Closets, and Carolyn Musher for making this happen!
In case you missed the event, or the video of my room.. here it is again.
Over the course of the next few weeks I will continue the Before & After series moments of mine as well as all the rooms with special focus on the amazing brands that have made it possible for me to participate:
I thought the best way to showcase the remodel of my room at the Ronald McDonald house of Long Island would be to show you the Before & After shots and take you step by step through the design concept, the ordering and the install (and all of the dramas that occurred in between!) so that it would be the most genuine representation of all we do as designers when putting together any design scheme for our clients.
It may look like we sprinkle some fairy dust into the room, and voila, magic appears but in fact that isn't the case!
On our tour of the house, we were asked to select our room and Room 101 struck me as the one for me right away! With a view of the children's playground through the window, I felt that it was just a poignant reminder of why we were all here.
My room is used as the respit room, not one for families that would be there long term but instead those that truly are in need for a few minutes of comfort, silence and restoration.
So let's begin with the Bathroom in this multi-part series of Before and After shots...
There were many images that sparked the inspiration for the room.. a Kravet Fabric... a color scheme based on blues and white with a touch of raspberry..
But first I wanted to tackle the functionality of the room.
All the designers were provided with the same brief and almost identically sized rooms, and we needed to include in the final space:
2 Full Beds. Headboards that would be easily cleaned and maintained.
1 desk or dresser
1 chair or lounge chair
1 closet area for storage and clothing
we could chose to remodel the bathroom if we were able to
flooring which was chosen as the faux "wood" laminate which is great for the type of use which this house gets.
The main issues that I felt were really important to address in my room in particular, was the overall dark ambiance in the room. Without being able to add any lighting to the ceiling I needed to think of a creative way to illuminate the entire room so that even though it was a ground floor and received very little natural light, it would be refreshing when the family spent time in the room.
By painting the walls in "Chantilly Lace" by Benjamin Moore, and adding a soffit along the headboard wall I was able to , which allowed to wash the entire wall with a soft light that would be
Thanks to the amazing work by Oliver Marinovic
this alone was a great improvement to the overall feeling in the space.
The design concept for my room was loosely based on the strong Moorish influences throughout Portuguese architecture. While maintaining a soft and serene feeling in the overall finished result, I decided to focus on creating elements of repetition in the pattern and color palette.
We needed to create the height to elevate the room, so we decided that a painted double headboard would be a great way to unite the two beds while still allowing for the individual needs of the maintenance of the individual fabric headboards. This became the feature wall treatment of the room which is reminiscent of the outlined doorways and patterns in many homes across Southern Portugal.
Thankfully, and with a little divine intervention, I met Angela from The Finished Wall only days before my room was to be completed. She heard about my decision to try and paint the headboard on my own, and immediately offered her help. She even brought in another artist with her, and voila they were able to make magic happen for me. I am so grateful to them for taking the time, and making this effort for me and for the room.
Painted Headboard treatment by The Finished Wall
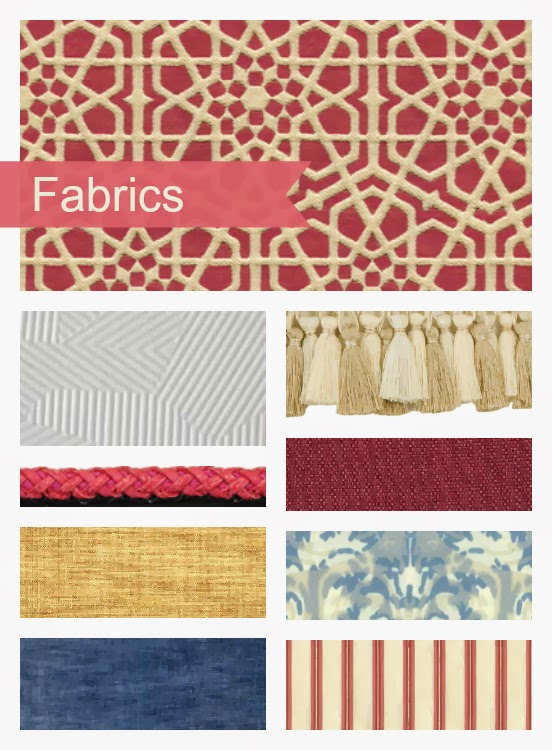
I needed to begin pulling my fabric scheme together and was immediately attracted to the Windsor Smith ANDALUSIA ORKID with its strong texture, color and great upholstery quality I knew that it would be the perfect fabric for the headboard and the other fabrics and trims quickly followed suit..
KRAVET: Andalusia, Atomic Pearl, A. Hampton Tassel Fringe, 31252 (Duvet); Peter Fasano: Sandhurst Marino
LEE JOFA: Lucia Stripe, Seaburn Raffia, Malva ; BRUNSCHWIG et FILS: Chancellor Strie
Concept Mood Board for the Room.
For a look at the entire room.. watch this video!
Over the course of the next few weeks I will continue the Before & After series moments of mine as well as all the rooms with special focus on the amazing brands that have made it possible for me to participate:
Please make sure to visit each of their websites, as they are simply amazing!
Open October 11-14th ONLY. This is an event you do NOT want to miss! Call 516-775-5683 x129 to reserve your tickets today! KravetNYC&G Designers participation: Amanda Nisbet, Anthony Baratta, The Breakfast Room, Bunny Williams, Core Consulting, Danielle Colding Design, Delrose Design, Drake Design Associates, Drew McGukin Interiors, Dwell Studio, Elaine Griffin Interior Design, Eric Colher, Kate Singer, Kim E Courtney Interiors & Designs, Mabley Handler Interior Design, Margreet Cevasco Design, Matthew Patrick Smyth, Meg Braff Designs, Mehditash Design (thats me!) Michael Herold Design, Michael Tavano Design, Mr Call Design, Nick Olsen, Pappas & Mirron Design, Tilton Fenwick Young Huh Interior Design,
From the entrance of the Hotel Bela Vista as I shared on my first post, through the lobby and onto the winter warm Bar , the project spearheaded by Graca Viterbo on the southern coast of Portugal has to be considered, the go - to destination hot spot for your next holiday.
The walls of the corridors through to the Suites are richly covered in textured venetian plaster, and highlighted with Tiffany blue colored doors and striped carpeting over oak floors.
Let the mirrors guide you with decorative library sconces and black and white artistic photographs reminding you of your surroundings.
Part of the experience of staying in a Boutique hotel, such as this one, is being able to return time after time and with each new visit enjoy a completely new experience.
Every one of the 38 rooms in this hotel are unique.
Whether hinting at the Moorish roots that are still so evident throughout Portugal...
and contemporary accents with a fresh new perspective...
Each of the rooms provide the comfort of your home, but with one step closer to the dream home we all wish we had.
Comfortable soft furnishings with fabulous decorative pillows and revamped antique furniture that having been given a new lease of life with a splash of paint!
For every occasion and every design aesthetic, such as the romantic & classically steeped design of the suite below.
A sumptuous canopy bed, and rich drapery, and bold stripes are inviting and warm.
Yellows, and blues.. bold patterns both old and new, welcome you with the Mediterranean hospitality that is so much part of the Portuguese experience.
Stay tuned for more on this redesign as the coverage continues all this week and to learn more about Graca Viterbo, her daughter Gracinha and their projects, make sure to visit their site.
Lighting design needs to be planned in tandem with interior design.
Whenever possible, it is ideal to work with a Lighting designer on a project (and lucky for me I have one in house!). It is ideal to get, if only a consult with a specialist, in order to guarantee the most effective results.
Natural light is always a plus in any room, and it is important to try an maximize this if you are lucky enough to have great natural light...
Some questions you should ask yourself when thinking about the Lighting:
What's happening in this space, and which types of fixtures are the best options to achieve a well lit result?
How can you create a balanced lighting scheme throughout the space?
Are there any architectural details we want to enhance, or call attention to?
What kind of ambiance do you want to create? Dramatic, seductive, or is there a special task that requires a specific lighting? Or perhaps it is simply, the ability to choose between the two.
Always keeping in mind how the textures, colors and all surfaces will reflect and react to the light choices you make. As an example, a white or shiny surface, and some wall coverings such as grass cloth, can reflect approximately 80% of the light that strikes it whereas brickwork, some fabrics and plaster will help to absorbs it.
Taking a few of the main rooms in every home, here a 3 TOP TIPS to help guide you in making your choices.
Lighting on all levels is key to creating a perfectly lit, living space. Ceiling, Walls, Tables and Floor lighting makes for a very warm and comfortable environment.
Make sure to have enough available options of sockets to connect table lamps, floor lamps, as well as preparing for sconces and ceiling fixtures.
Always plan for more sockets than you currently need - Gadgets and gizmos need electricity too. Whenever possible, double sockets are practical as well. Don't forget to include one extra in strategic locations if possible in the floor.
Bring your artwork to life with halogen track lighting, or adjustable recessed lighting as additional options.
Steven Gambrel
jay jeffers / jean louis deniot
Adding lighting to shelves is also an amazing way to create a wall of light without, enhancing your display, without causing too much
This is the room that you can really make a statement!
Choose an appropriate size chandelier. This is an important choice to make: Functionality & Aesthetics are equally important and the key to a great Dining Room. Don't forget: Chandeliers should be hung approx. 30”- max. 35" above your table.
Adding a dimmer, can really help set the tone of this room.
Smaller recessed lighting or accent lights help create *Sparkle* on a sideboard or lit displays.
Great Tip: If your chandelier is made of glass or crystal, shine halogen light, through the use of adjustable fixtures, onto the chandelier and watch it come to life!
via the lennoxx com
Domino
Suzanne Kasler
Susan Ferrier of McAlpine Booth Ferrier Interiors
Bunny Williams
Whenever possible, you should have the option for several levels of lighting in the bedroom. 1 for tasks, 1 for reading/ sitting comfortably in bed, and a lower level of lighting that is for the more *romantic* occasion.
Ceiling light fixtures? Only if the light is properly diffused (not shining on your face!) and ideally dimmable.
Indirect lighting such as picture lights or lighting on shelves is a nice way to help maintain the mood in this room.
andrew haliday and david greer
Domino
Never forget to have face level lighting next to your mirror. bathrooms with only light from ceiling fixtures, cannot double as a vanity because of the shadows they create.
Bathrooms are a place where LEDs are finding a great use, especially for lighting within the shower enclosure.
If you have to use fluorescent lighting, be sure to select good quality rendering lamps (those are the expensive ones - sorry!), and from reputable manufacturers only.
anne miller
Vicente Wolf
Whenever and wherever possible, don't forget how beautiful the addition of candles are in lighting your room...
Tomorrow:
All about putting the schemes together, Mood & Inspiration Boards