Showing posts with label kitchen. Show all posts

May 14, 2015

Before and After: Designing a Home in Darien, Connecticut (Part 1)


Three years ago, I was asked by my clients to visit this home with them in Tokeneke (Darien) Connecticut. With a very distinct architecture, and gorgeous sprawling backyard, this was the perfect setting for their growing family once they would decide to leave Manhattan, and move to the suburbs to raise their children with more space and comfort.

Tasked with making this feel more like a young family home, we decided early on that there needed to be plenty of color and patterned papers and textured elements to help achieve that very desired end result. We needed to take into consideration that for now, this was to be their second / weekend home, and for that we needed to be considerate of making as many cosmetic changes that were necessary to make it feel like home, without taking on the bigger more structural renovations such as the Kitchen and Bathrooms which we would tackle once the move to the burbs was a more imminent decision.

I thought it would be fun to share with you some of the Before and After shots of my interior design for this home, to show just how much can be achieved with the direction of an interior designer on your project. 


Beginning in the Kitchen and Great Room, we knew that we wanted to complete a total gut renovation in this space, but for the time being, as the family used the home we decided that simply giving it a fresh coat of paint, including the island and bar area would help tide us over until we were ready to make that final decision.

Not a modern kitchen by any means, I was very happy with this compromise.


The original home owners used this room with a very different layout. However, we wanted to maximize causal seating for great TV viewing and eating all centering around this Great Room.


Again, we wanted to respect the original architecture and maintain some of those elements in the design even if only for the time being, but still allow for the family to make use of the views to the gardens from every window and feel very child friendly.


With an eat in kitchen. living combination.. this room allowed for the family and friends to be together while entertaining throughout both the winter and summer months.


We included the desk area off the kitchen with the same tones of yellow, 
so that all the areas worked together and became one happy room!


From the desk, you would walk through into the Dining Room ..


With some vintage finds, such as the crystal chandelier which was taken from the Waldorf Astoria Hotel before the remodel of this landmark began .. two sconces and my favorite pieces in this room, the pineapple alabaster lamps that we found on a trip to an antique store in Stamford.

The antique rug was a perfect fit from ABC Home and brought in many colors that we needed to soften the existing wood floor which would otherwise be slightly overwhelming and not provide the "beachy" feeling my clients desired.


Not to be forgotten.. the Powder Room is another key area, albeit small, that we had some fun in.


We were able to use the existing wainscoting and fixtures, but by adding this Cole and Son wallpaper, we brought some color and playfulness to this powder room.


I hope you enjoyed Part 1 of this Before & After series of my clients home in Darien, Connecticut.


Please come back in a few days, when I will take you upstairs into the bedrooms to share some more of the fun we had here.


All images: John Gruen - Styling by Raina Kattelson


May 26, 2014

Kips Bay Showhouse - Part 3 - Kitchen and Closets


Two key areas of any home, and those that make every "organization junkie" such as myself, happy, are always Kitchens and Walk-In Closets. The two examples in this year's Kips Bay Decorator Showhouse do not disappoint.


via
Lady Penelope’s Dressing Room, by Christopher Peacock, inspired by the British secret agent six-wheeled pink Rolls Royce...
via

pair that with same great Thibaut grasscloth, an antique crystal chandelier, and a splash of "60’s pop" with the Patterson Flynn Martin carpeting and  - BAM!


All the custom cabinetry, all made through Christopher Peacock - a brand that is synonymous with luxury and high quality finishes. From the doors and the moldings to the weight of the frames, this closet was extremely well built and finished.


Even the Vintage Gucci clothing perfectly match the exteriors of this lusciously gumdrop pink closet... 


... but I think the ultimate extravagance, has to be the custom 24K gold hammered hardware, which not only was beautiful but so fantastic to the touch. Every detail matters in design, and in this room those details were very well attended to.


From the closets, to the kitchen and scullery - Matthew Quinn's “Cooking with St. Patrick” looks out at New York city's Madison Ave and St. Patrick's Cathedral, with 10 foot high ceilings.


An enviable space to say the least, not only for the size but also these spectacular surroundings which played an influence on Matthew's design especially in the custom cabinets flanking the central window seat.

Custom cabinets, detail of metal inlay. Window treatments  - Reminiscent of a Church Organ


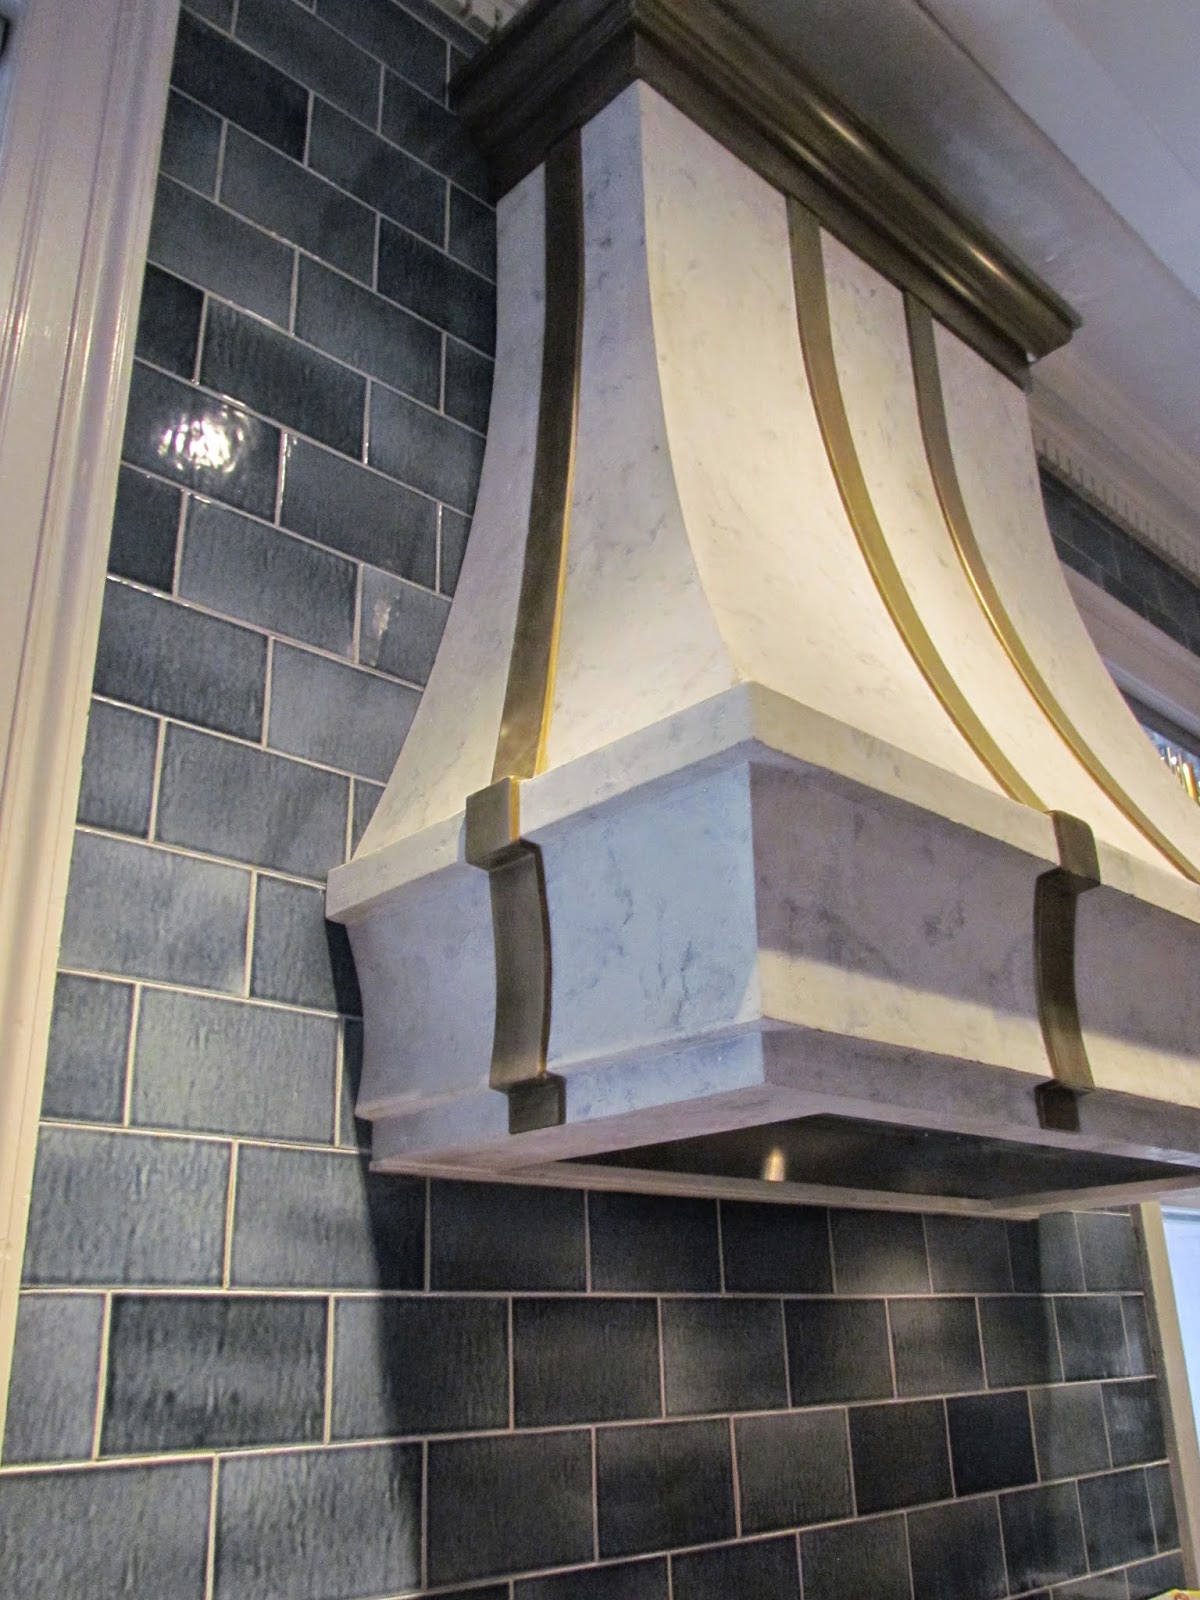
I fell in love with this custom, Matthew Quinn Collection Ormond Hood.The bronze details are beautiful accents against the raw material of the limestone. The blue crackled tiles are pretty sensational as well.. as you can tell, I pretty much was ready to take this kitchen home with me!


These gorgeous counter-tops and corner (YES, CORNER) sink are in “HELIX” in the suede finish Silestone by Cosentino, and it does feel like suede and pairs up so well in contrast against the Grothouse Lumber Company wood table. It is pretty fantastic!

Light Fixtures . Profiles
Luna Globes by Downtown at Profiles hang brightly above the counter and this kitchen design is a true example of how well mixing metal tones can lead to a very successful design match. The golds and bronze tones bring life and energy to the soft muted grays - without each other the final energy in the room would have been so very different.


The large stainless steel and brass fronted refrigerator, breakfast garage and wine cabinet are consolidated on a tall wall of custom grey stained cherry cabinetry with decorative display above


Moving on to the Scullery, which in fact is the size of many "real" New York city kitchens, the painted blue cabinets house ample storage for food and culinary tools, a microwave, sink, and a secondary dishwasher, oven, and warming drawer.


A strong Circa lighting light fixture and Doris Leslie Blau area rug center the room, and hardware nickel plated details along the edging of the shelving are simply more examples of the attention to each detail that Matthew has brought into even this secondary area.

“YOKE” SCONCE AND “DARLANA” CHANDELIER - Circa


A personal favorite, is making great use of the additional between the window and sink for a private herb garden that would make any food lover proud.


I will continue to share images from my visit to Kips Bay over the course of the next few weeks, but if you missed the first two posts:
Layers of Elegance
Layer of White
please head there now..
and in the meantime, I suggest you visit as it is one of the greatest showhouses every year. The teams have all put in so much effort into every design and the location is magnificent. Do not miss it!


*all images, except where mentioned - (c) Jennifer Mehditash for Dec-a-Porter

VISIT
For tickets / events please click here

Show House Dates
Open to the public
May 1 – May 29, 2014

                                                                                                                                                                                                       
     Sun. - 12pm - 5pm
     Mon., Wed., Fri., Sat 11am - 5pm
     Tues. & Thurs. 11am - 8pm


Dec 19, 2013

Home is Where the Heart Is - Margareet Cevasco and Vasi Ypsilantis

Visiting the Home is Where the Heart Is showhouse, with these designers
and the team from Kravet / Ronald MCDonald House Project Design

Touring the Home is Where the Heart Is showhouse with the friends from Kravet, and the Ronald McDonald House of Long Island #ProjectDesign was the very best way to see this showcase this holiday. 
I have shared posts on Kim, Suzanne as well as Gail and Anne Tarasoff's design so far as they worked on both of these showhouses this season.. and today I thought it would be nice to share the work of two designers, that have collaborated so extremely well in remodeling both kitchens and dining spaces in both of these homes. 
One kitchen would be no small task.. but they accomplished two great schemes, very distinct from one another and with amazing results in proving that "us" designers really know how to work together in harmony 

Margreet Cevasco and Vasi Ypsilantis are a team to be reckoned with.

Home is Where the Heart Is

Margreet Cevasco Design Marco Ricca ©

Margreet Cevasco Design Marco Ricca ©


Margreet Cevasco Design Marco Ricca ©

and just look at that ceiling!


pretty pop of color and pattern ..


but what blew me away was this custom wooden counter that Vasi made on this island.. the wood was beautiful.. it added a much needed element of warmth in this large kitchen and could not have been more gorgeous!


and for those of us that love to cook.. your own private herb garden right at your finger tips.


Ronald McDonald House of Long Island


inspiration board for this kitchen / dining area presented at Newell 


The colors, pleated blue wallcovering and comfortable seating areas for tea for two or in the dining hall.. this kitchen makeover was incredible!

These were both another example of two amazing designers and women that I had the privilege of getting to know in the Project Design event.
More design inspiration and sharing continues on the blog, but for now, wishing you all a fantastic day!

Related Posts Plugin for WordPress, Blogger...